A kids' zone built
around play.
An interior design for the children's zone of a Hanwha Resort — a single flowing room organised around an open play space, an interactive light wall, and a quiet café for parents.
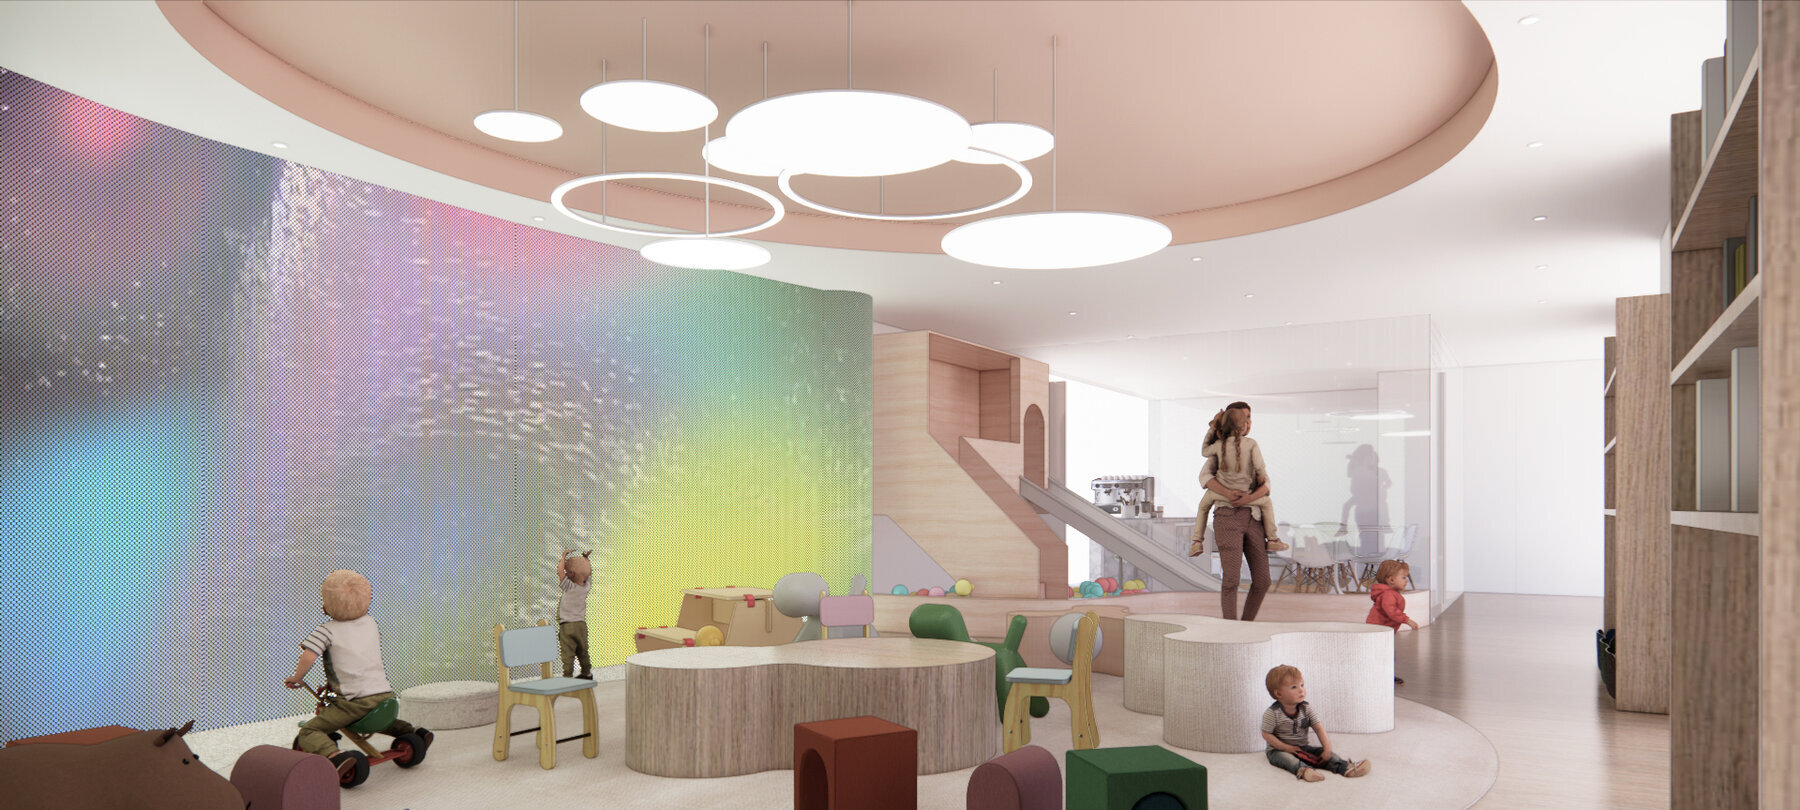
An interior design for the children's zone of a Hanwha Resort — a single flowing room organised around an open play space, an interactive light wall, and a quiet café for parents.
During my internship at HAEAHN Architecture, I designed and developed the floor plan for a resort kids' zone — leading it from research and planning in AutoCAD through to 3D visualisation in SketchUp and Enscape. The brief was a small footprint with a lot to hold: somewhere children could move and play freely, while parents stayed close and comfortable.
The design answers it with one open room. Organic, rounded forms replace hard corners, a curved interactive wall anchors the play space, and a café tucks into the corner so the two worlds share a single view.
I began by studying the space and sketching options — first dividing the room into separate zones, then opening it up into one connected layout where each area flows naturally into the next.
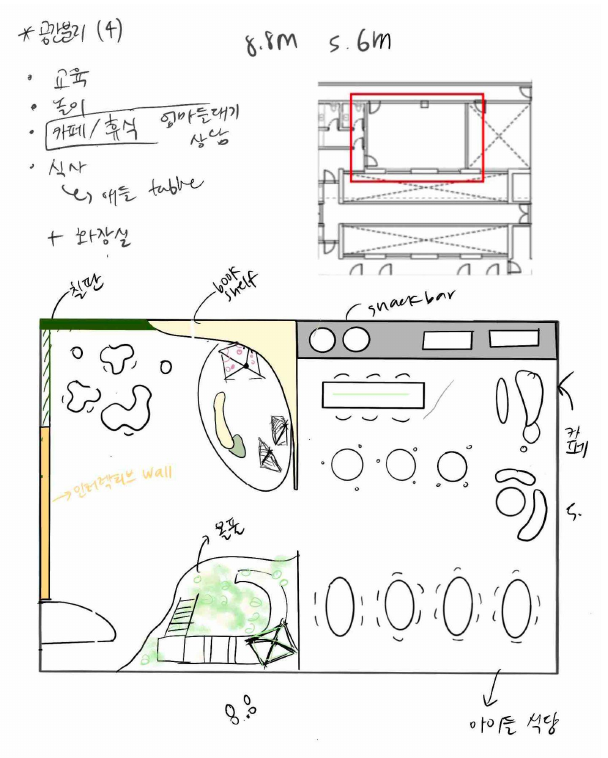
Ideation. Sketching zone layouts for flow and openness.
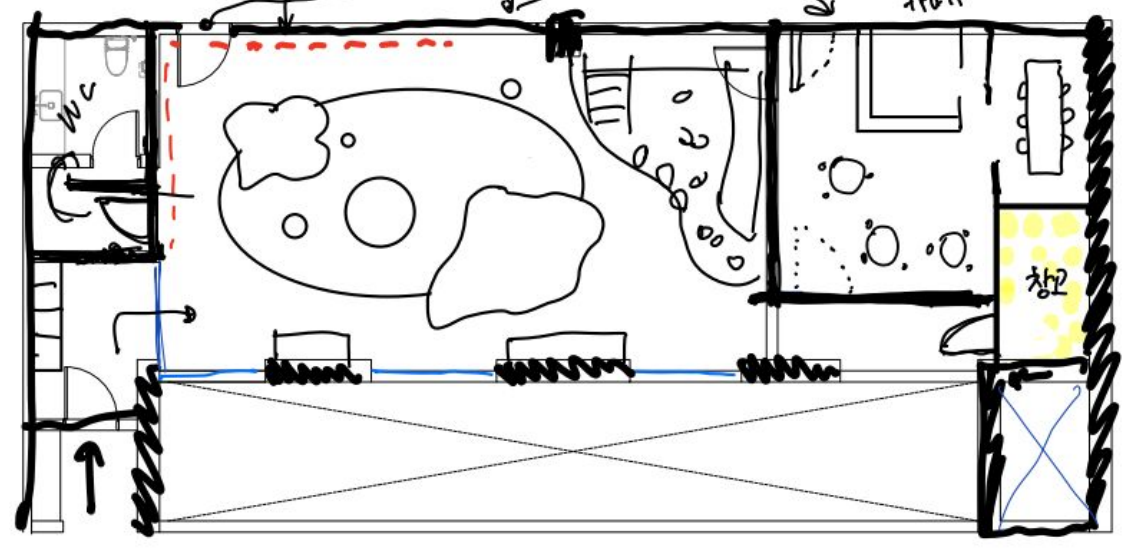
Hand study. The resolved layout — all five zones in one open room.
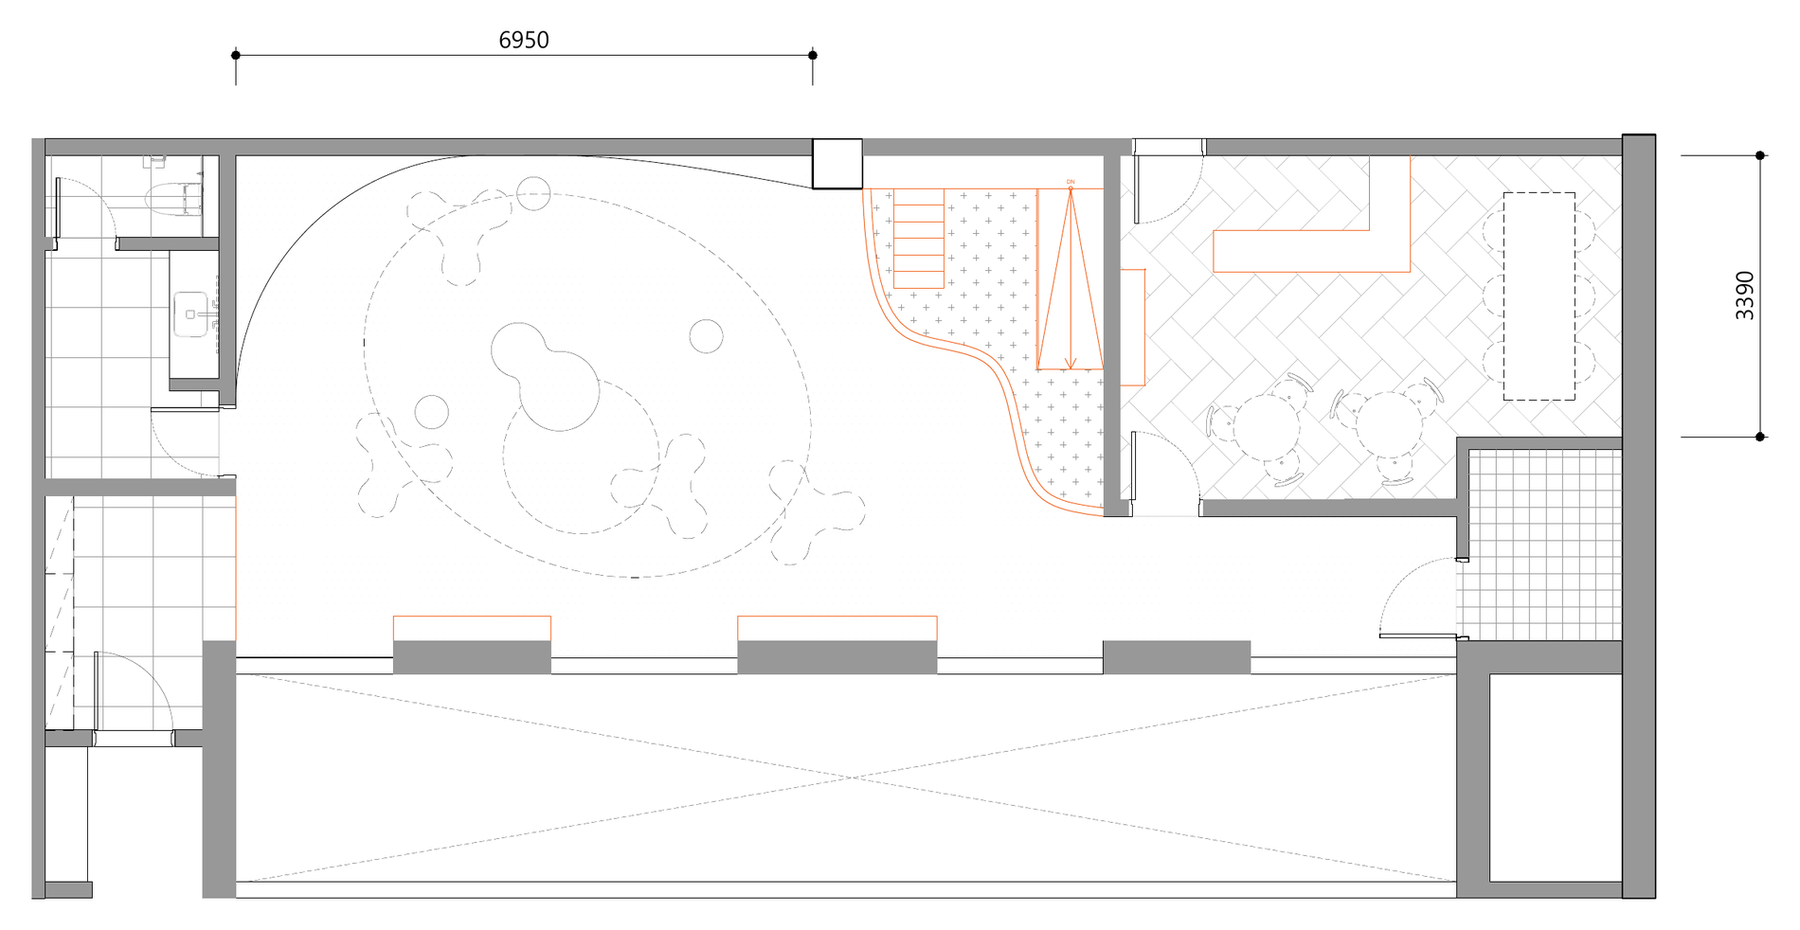
The final plan organises a 8.8 × 5.6 m footprint into five clear zones, with the curved play space at the center and circulation kept generous for small children.
The plan was modelled in three dimensions to study light, material, and scale — soft pink terrazzo tones, warm timber play structures, and a glowing interactive wall that turns the room's longest surface into the main attraction.
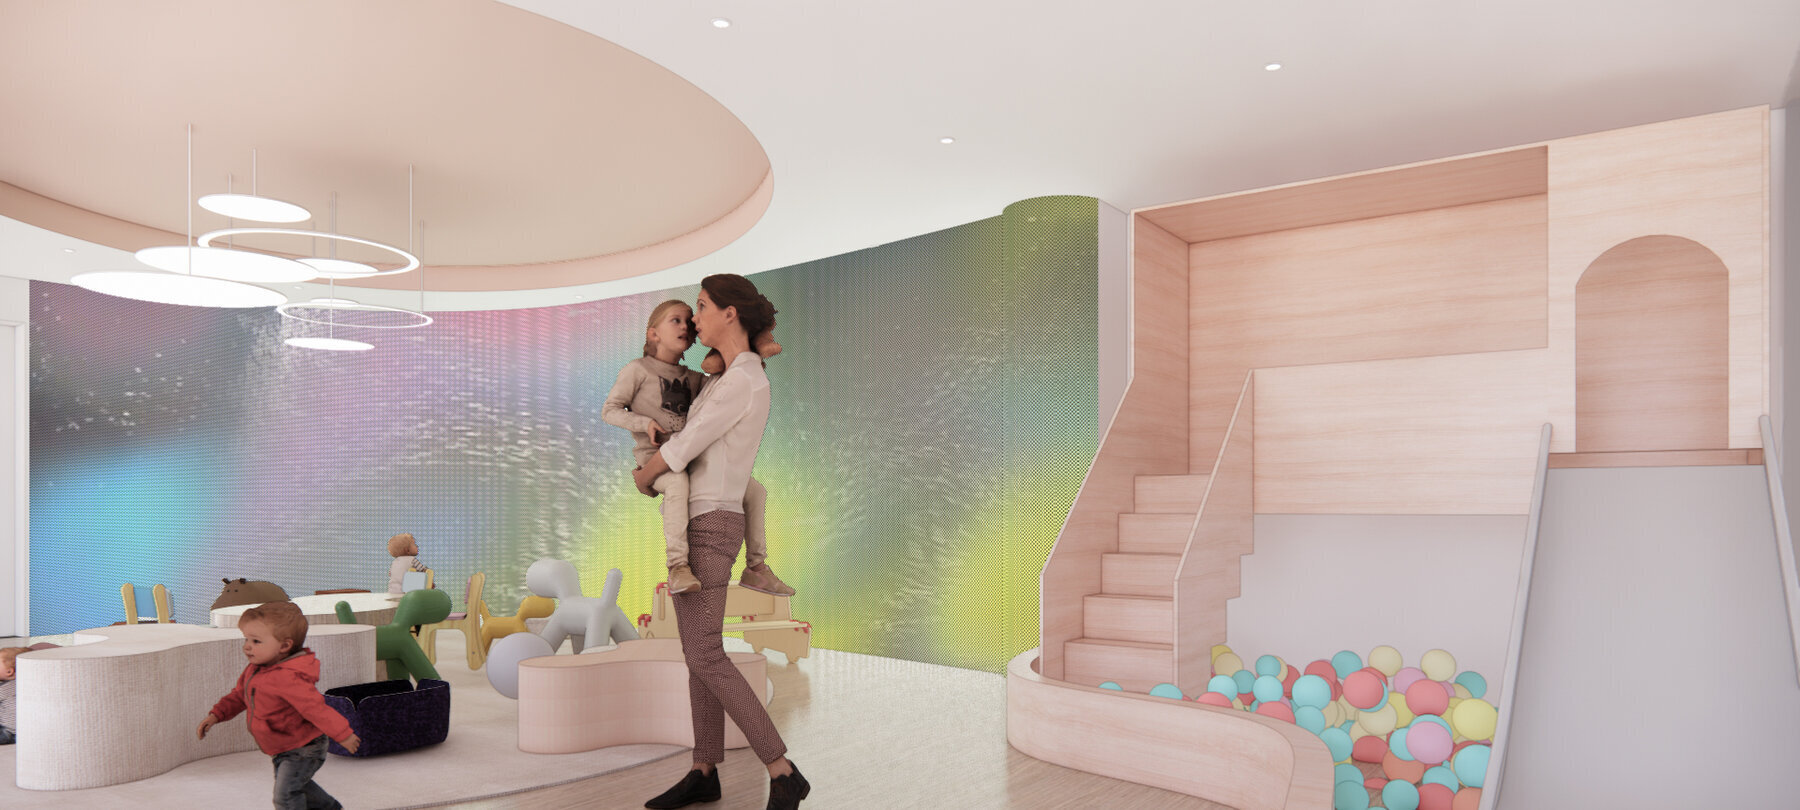
View 1.